
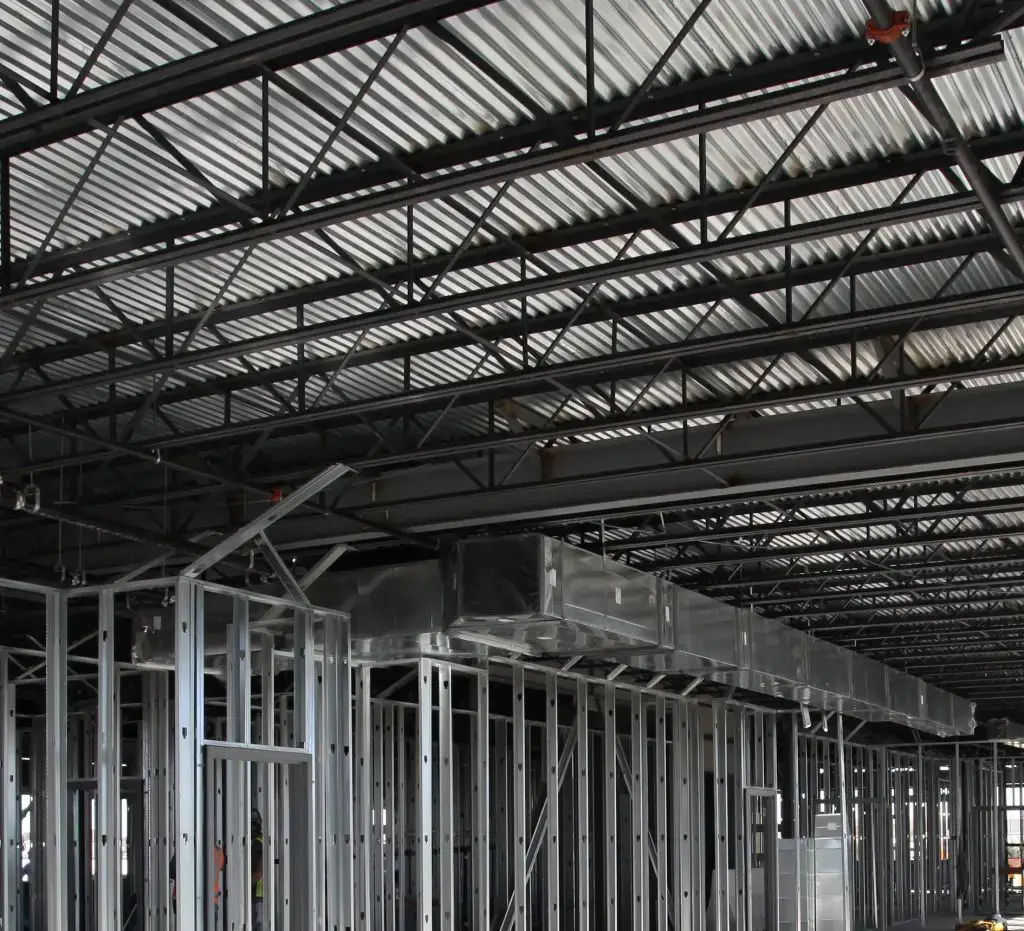
For most commercial buildings, success comes down to how well they operate once they are open. But, a classified or high-security facility also has to meet a strict security standard, pass inspection by an accrediting official, and protect what happens inside it for decades to come.
Those requirements affect nearly every decision on the project – from how the walls are layered to when the framing, electrical, and mechanical crews are scheduled on site, and for owners in government, defense, aerospace, and high-tech, they also change what you need from a general contractor.
Sun Construction has spent more than 40+ years building technically complex facilities across Colorado’s Front Range, including many secure and classified spaces. Below, we break down what actually sets high-security construction apart, and what owners should expect from the team that builds it.
Security Is a Performance Requirement, Not a Finish
On a typical commercial build, security usually means card readers, cameras, and a few hardened doors added late in the project. In a classified facility, the security standard is what the whole building gets measured against, so it has to be part of the design from the first set of drawings.
Sensitive Compartmented Information Facilities (SCIFs), for example, are built to the ICD/ICS 705 Technical Specifications. Other secure spaces follow agency-specific or Department of Defense standards. These documents define requirements for perimeter construction, acoustic protection, access control, intrusion detection, and, in some cases, protection against electronic emanations.
Meeting the standard on paper also isn’t enough, because a secure space has to be accredited before anyone can use it. An Accrediting Official reviews the project documentation and inspects the finished work, and if the space fails, the owner is left with a room they can’t occupy until corrections are made and re-inspected. That’s why Sun Construction plans these builds around passing accreditation on the first inspection, starting in pre-construction.
The Perimeter Is Where Secure Construction Is Won or Lost
Most vulnerabilities in a secure space come from small construction details, like a gap where a wall meets the deck or a conduit that crosses the perimeter without treatment, which is why perimeter work needs far more attention than a typical interior buildout.
Wall assemblies. Secure perimeters often run slab to deck, with specific layers of gypsum, plywood or metal, and reinforcement depending on the threat level and the governing standard. Every layer has to be installed as designed, because inspectors look for gaps, substitutions, and shortcuts.
Acoustic protection. Conversations inside a secure space must not be intelligible outside it. Walls, doors, and ceilings are built to meet specified Sound Transmission Class (STC) ratings, and a single unsealed joint can undermine an otherwise compliant assembly. Sound masking may also be required at perimeter boundaries.
Penetrations. Every pipe, duct, conduit, and cable that crosses the perimeter is a potential vulnerability. Larger openings typically require physical barriers such as bars or mesh, while others need acoustic treatment or dielectric breaks. Managing these penetrations is one of the most detail-intensive parts of the job.
Doors and hardware. Secure entrances use approved locks, access control, and intrusion detection, all coordinated with frames, thresholds, and acoustic seals.
Sun Construction treats the perimeter as a system rather than a series of trade scopes. Our field teams verify assemblies as they go, documenting work before it is covered so nothing depends on memory at the inspection time.
MEP Coordination Inside a Secure Envelope
Mechanical, electrical, and plumbing systems are where security requirements and building performance collide. A secure room still needs fresh air, cooling for equipment loads, power, data, and fire protection, and each of those systems has to reach the space without compromising it.
That creates tradeoffs that must be resolved early:
- Ductwork has to be routed and sized to meet airflow needs while limiting perimeter openings and accommodating required barriers and acoustic treatment.
- Data and communications infrastructure often requires separation between classified and unclassified systems, sometimes with dedicated pathways, shielding, or specified distances between them.
- Where emanations security (TEMPEST) countermeasures or RF shielding apply, grounding, filtering, and penetration details become even more exacting.
- Fire protection and life safety systems must meet code without creating unprotected openings or monitoring gaps.
It’s more cost effective to solve these conflicts in the drawings than after ductwork and conduit are already installed. During pre-construction, Sun Construction works with design teams, security stakeholders, and MEP trades to map every system that touches the secure boundary, flag conflicts, and sequence installation so penetrations are treated correctly the first time.
The Construction Process Has to Be Secure, Too
Security requirements on a classified project apply throughout construction. Sun Construction manages the logistics that come with those requirements, including site access, personnel tracking, material controls, and document handling, as part of the overall project plan.
Depending on the classification level and governing standard, this can include:
- A Construction Security Plan (CSP) that defines how the site, materials, and documentation will be protected throughout the build.
- Controlled access to the site and to sensitive areas, with logs of who entered and when.
- Personnel requirements, which may include vetted or cleared workers for certain areas and escorts for others.
- Material controls, such as secure storage and chain-of-custody procedures for items that will be built into the perimeter.
- Construction surveillance, where trained personnel monitor work in progress for higher-risk projects.
- Protected drawings and specifications, with limits on how documents are shared, stored, and distributed among subcontractors.
These measures affect schedule, staffing, procurement, and subcontractor selection. A contractor who has not planned for them will feel the impact of delays and change orders. Sun Construction builds these requirements into the project plan from the start, so security protocols run alongside the work rather than interrupting it.
What Sets Sun Construction Apart
Secure projects tend to go much more smoothly when the contractor plans for accreditation from the start instead of treating it as a final inspection, and that planning is central to how Sun Construction works.
A few principles carry across every secure project our team takes on.
Accreditation drives the plan. We start with the end state in mind: what the Accrediting Official will need to see, test, and document. Pre-construction planning, submittals, and sequencing are organized around that standard rather than around a generic schedule. Learn more about all our services here.
Coordination across every stakeholder. Secure projects involve more parties than most: owners, architects, security officers, government representatives, engineers, and specialty trades. Sun Construction acts as the point where those requirements come together, keeping communication clear and decisions documented.
Field-level discipline. Inspectors look at what was actually built, so compliance comes down to how each wall assembly is layered and how each penetration is treated in the field. Our superintendents and project teams know why those details matter, and that understanding is what keeps a missed acoustic seal or an untreated duct opening from turning into costly rework.
Experience with complex, regulated environments. Secure facility work draws on the same skills Sun Construction applies to life sciences labs, cleanrooms, advanced manufacturing, and active government sites: precise MEP coordination, strict documentation, and the ability to adapt when field conditions do not match the plans.
A partner mindset. Owners building secure facilities carry a lot of schedule and compliance risk, so we work as an extension of the owner’s team, raising issues early and giving straight answers about cost, schedule, and what the standard will require.
Building Secure Spaces With Confidence
Classified and high-security facilities are built to high-level standards and checked by inspectors who know exactly what to look for, so mistakes usually show up as failed inspections, rework, and delayed move-in dates.
Honestly, most of that risk can be managed with thorough pre-construction planning and a contractor who has worked within these strict requirements before. If you are planning a SCIF, secure government space, or other high-security facility in Colorado, Sun Construction’s team is ready to talk through your requirements and help you plan a path to accreditation. Contact us to start the conversation.
Frequently Asked Questions
What makes high-security facility construction different from standard commercial construction?
High-security facilities are built to performance standards for perimeter strength, acoustic protection, access control, and intrusion detection, and they must pass accreditation before use. Security shapes the design, the materials, the MEP systems, and the construction process itself.
What standard governs SCIF construction?
SCIFs are built to the ICD/ICS 705 Technical Specifications, which define requirements for perimeter construction, acoustics, access control, and intrusion detection. Other secure spaces may follow agency-specific or Department of Defense standards.
What is a Construction Security Plan?
A Construction Security Plan outlines how a secure project’s site, materials, personnel, and documentation will be protected during construction, so the facility is not compromised before it is ever occupied.
Why does contractor experience matter for secure facility projects?
Secure facilities must pass an accreditation inspection before they can be used, and small field errors such as an untreated penetration or an unsealed joint can cause failed inspections and costly rework. An experienced contractor like Sun Construction plans for accreditation from pre-construction through closeout.